


Kate Sager
- Buy
- Sell
https://www.ruhlmortgage.com/LawrenceDavis.html
Description
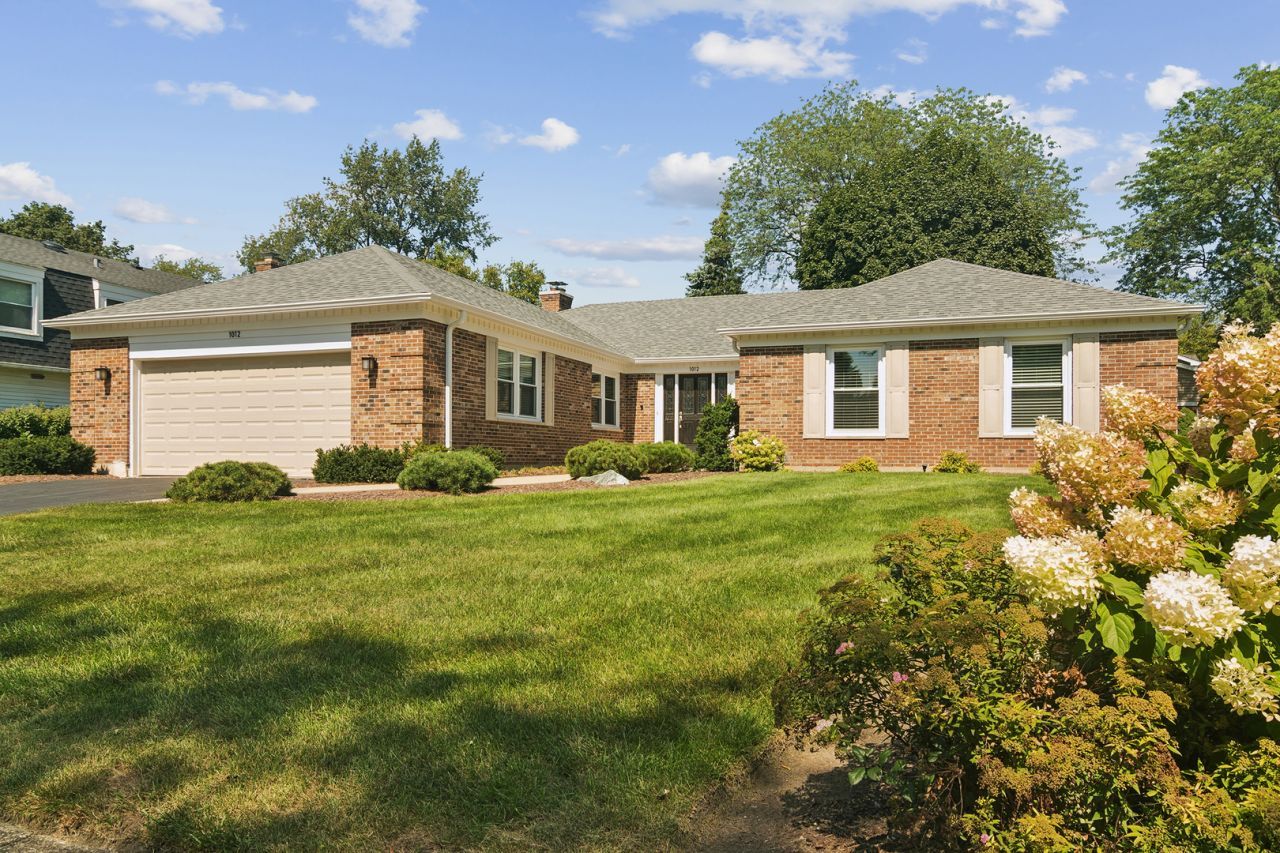
Welcome to perfection in desirable Hunting Ridge! This beautifully maintained and extensively improved 4-bedroom, 2 full/2 half bath Ranch offers the ideal combination of space, style, and comfort. Perfectly situated just minutes from award-winning Hunting Ridge Elementary and Fremd High School, this is a home you can move into and simply enjoy. Step inside to gorgeous Brazilian Cherry hardwood flooring and an open floor plan where it matters most, seamlessly connecting the living and dining rooms. Enjoy a meal with friends and family next to the beautiful brick gas fireplace. Or grab a book from one of the custom bookcases that separate the dining and living rooms and relax in the living room. A spacious front office offers the perfect work-from-home space. The large, inviting kitchen features gorgeous Cherry cabinetry, a closet pantry and updated stainless steel appliances, including range/oven, refrigerator, garbage disposal (2019), and a dishwasher and microwave (2017). The eat-in area is perfect for casual meals, while the adjacent four-season room provides another wonderful space to relax and enjoy views of the lovely yard. The laundry/mudroom is conveniently located off the garage and includes a Samsung front load washer and dryer (2017). One of the two half baths is also conveniently located just off the mudroom. The generously sized bedrooms offer plenty of room for everyone, with large closets providing excellent storage. All four bathrooms have been remodeled, including the luxurious primary bath with heated flooring-a welcome touch on chilly mornings. The unfinished, yet incredibly pristine basement and enormous crawl space offer loads of storage space! Outside, the improvements continue. A partial sprinkler system was added in 2025, and several sidewalk sections were replaced in 2023. The driveway has been seal coated, and the paver patio/deck area creates an inviting setting for outdoor entertaining, relaxing or enjoying the yard. The garage also features an EV charger for today's cars. Major improvements provide even more peace of mind, including a new roof, siding and main-floor windows in 2024. The mechanicals have been thoughtfully maintained, with a 2026 water heater, 2020 furnace and air conditioning system, and 2017 humidifier. Electrical improvements in 2017 added outlets, overhead lighting and GFCIs, while a 2017 home security system provides an additional layer of convenience. With an extensive list of seller improvements-including the roof, siding, windows, mechanical systems, electrical updates, remodeled bathrooms, landscaping and more-this is an exceptional opportunity to enjoy a thoroughly cared-for home without taking on a long list of projects. Beautifully maintained, extensively improved and ideally located-this Hunting Ridge Ranch is ready to welcome you home. Residents of Hunting Ridge enjoy five playgrounds and fields, Peregrine Lake, along with an optional homeowners association that fosters a true sense of community through year-round events such as a concert in the park, Halloween festivities, holiday hayride, and more (annual membership is just $20).
Property Highlights
Property Type: Residential - Single Family
Total Living Area SF: 2,505
Garage Size: 3
Attached Garage
Built in 1972
Elementary School: Hunting Ridge Elementary School
High School: Wm Fremd High School
Middle School: Plum Grove Middle School
Brick Exterior
One Fireplace
General Information
Bedrooms: 4
Bathrooms: 4
Sqft: 2,505
County: Cook
High School: Wm Fremd High School
Subdivision: Hunting Ridge
Listed By:
Baird & Warner
847-392-1855
MRED MLS
MLS ID: 12780453
Room Information
Sun Room: 12X10
Office: 12X13
Bedroom 2: 10X13
Bedroom 3: 13X11
Bedroom 4: 10X11
Dining Room: 12X21
Kitchen: 12X21
Laundry: 12X05
Living Room: 14X21
Primary Bedroom: 16X13
Shown By
Get in Touch
Shown By
Contact an agent to learn more about
1012 W Mallard Drive , Palatine, IL 60067.
Mortgage Calculator

Call or Click to get Pre-Approved!
563-441-1862
toll free 866-441-1862
Customize Your Rate
| Loan Type | 30 Year Fixed | FHA 30 Year Fixed | 15 Year Fixed |
| Purchase Price | $750,000 | $750,000 | $750,000 |
| Down Payment | $150,000 | $26,250 | $187,500 |
| Monthly Mortgage Amount | $4,093 | $4,961 | $4,939 |
| Taxes | $1044 | $1044 | $1044 |
| Insurance | $100 | $100 | $100 |
| HOA/Dues/Fees | $0 | $0 | $0 |
| Monthly Mortage Insurance | $0 | $330 | $0 |
| Monthly Estimated Total | $5,356 | $6,554 | $6,202 |
Kate Sager
REALTOR®
Office: (563) 242-4602
Cell: (563) 212-8603
Fax: (563) 243-4586
Licensed in IA & IL
Clinton Office
301 North Second Street
Clinton, IA 52732
(563) 242-4602
Clinton, IA 52732
(563) 242-4602

Member Participants (and their affiliated licensees, if applicable) shall indicate on their websites that IDX information is provided exclusively for consumers’ personal non-commercial use, that it may not be used for any purpose other than to identify prospective properties consumers may be interested in purchasing, that the data is deemed reliable but is not guaranteed by MLS GRID, and that the use of the MLS GRID Data may be subject to an end user license agreement prescribed by the Member Participant’s applicable MLS if any and as amended from time to time. MLS GRID may, at its discretion, require use of other disclaimers as necessary to protect Member Participant, and/or their MLS from liability.
Based on information submitted to the MLS GRID. All data is obtained from various sources and may not have been verified by broker or MLS GRID. Supplied Open House Information is subject to change without notice. All information should be independently reviewed and verified for accuracy. Properties may or may not be listed by the office/agent presenting the information.
Privacy Policy / DMCA Notice / ADA Accessibility


This site is hosted, designed and copyright
© 1994 - 2026 by
Delta Media Group, Inc. -- Patent Pending --
Agent License Information: Licensed in IA & IL