


Kate Sager
- Buy
- Sell
https://www.ruhlmortgage.com/LawrenceDavis.html
Description
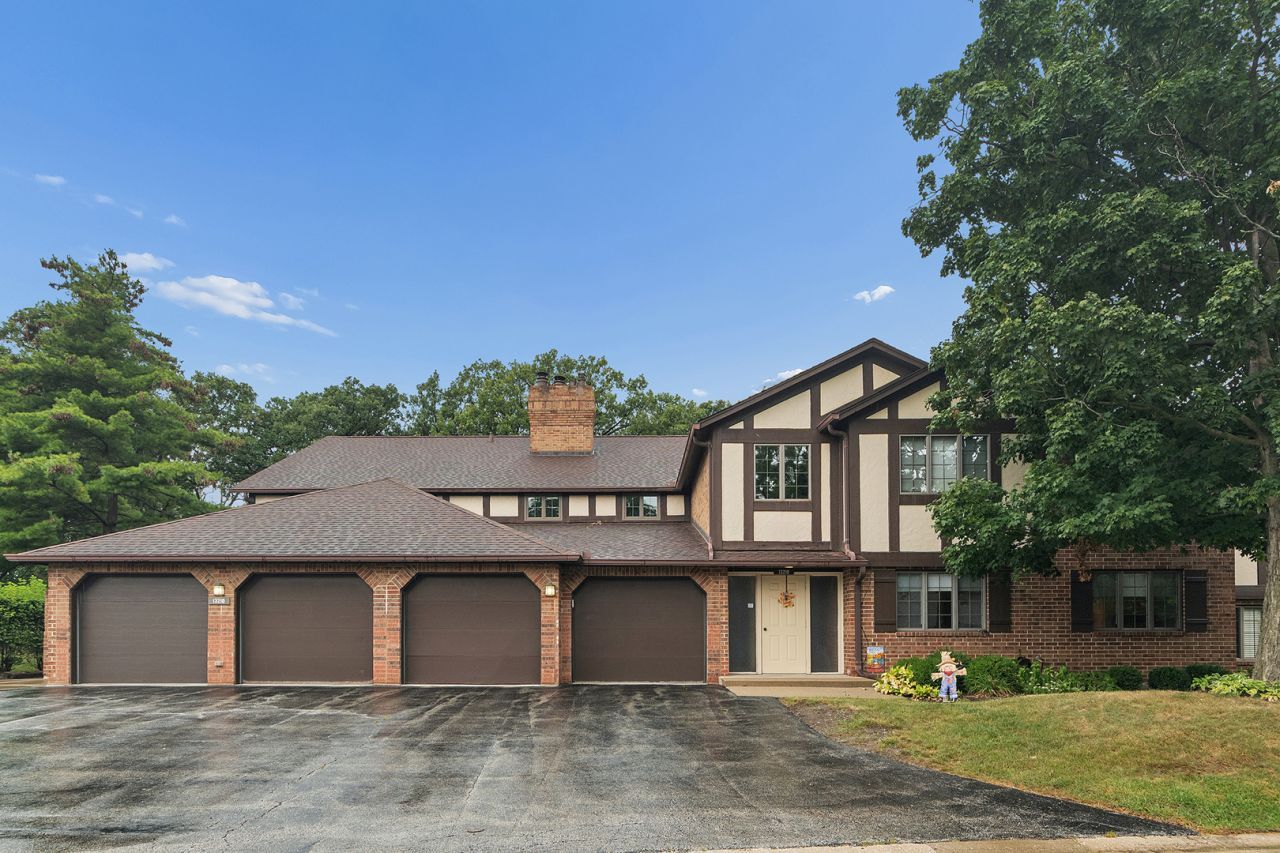
Welcome to Oak Hills Country Club Village- one of Palos Heights' most sought after communities where resort-style amenities, serene natural surroundings, and maintenance-free living come together beautifully. This wonderfully remodeled first floor 2 Bedroom, 2 Bath condo with an attached Garage offers the rare convenience of TRUE GROUND LEVEL LIVING with no stairs, making it an ideal choice for comfort and accessibility. Step inside to an open, airy floorplan enhanced by gorgeous natural hardwood floors, an extended Living Room, and a striking corner marble fireplace. Large patio doors frame peaceful wooded views, and the oversized private Deck provides a quiet retreat for morning coffee or evening relaxation. Classic swinging doors lead to the updated eat-in Kitchen, featuring newer white cabinetry, quartz countertops, stainless steel appliances, and porcelain tile flooring-a timeless, modern look. The primary suite includes its own full Bath and a spacious walk-in Closet, while the second Bath offers an elegant marble tub surround. Oak Hills Country Club Village residents enjoy an exceptional lifestyle with access to a pool, tennis and pickleball courts, exercise facility, clubhouse, golf course, and scenic walking paths that wind through nearby forest preserves. This beautifully updated condo combines modern elegance with the tranquil charm of a golf course community-an outstanding opportunity in a highly desirable subdivision.
Property Highlights
Property Type: Residential - Condominium
Total Living Area SF: 1,430
Garage Size: 1
Attached Garage
Built in 1980
Elementary School: Palos East Elementary School
High School: Amos Alonzo Stagg High School
Middle School: Palos South Middle School
Brick Exterior
One Fireplace
General Information
Bedrooms: 2
Bathrooms: 2
Sqft: 1,430
County: Cook
High School: Amos Alonzo Stagg High School
Subdivision: Oak Hills
Listed By:
RE/MAX 1st Service
708-675-1600
MRED MLS
MLS ID: 12755706
Room Information
Foyer: 8X6
Deck: 14X10
Storage: 10X6
Walk In Closet: 10X6
Bedroom 2: 13X11
Dining Room: 16X10
Kitchen: 19X10
Laundry: 7X6
Living Room: 27X14
Primary Bedroom: 17X12
Shown By
Get in Touch
Shown By
Contact an agent to learn more about
13210 S Oak Ridge Trail, Unit 1A, Palos Heights, IL 60463.
Mortgage Calculator

Call or Click to get Pre-Approved!
563-441-1862
toll free 866-441-1862
Customize Your Rate
| Loan Type | 30 Year Fixed | FHA 30 Year Fixed | 15 Year Fixed |
| Purchase Price | $359,000 | $359,000 | $359,000 |
| Down Payment | $71,800 | $12,565 | $89,750 |
| Monthly Mortgage Amount | $1,959 | $2,375 | $2,364 |
| Taxes | $500 | $500 | $500 |
| Insurance | $100 | $100 | $100 |
| HOA/Dues/Fees | $0 | $0 | $0 |
| Monthly Mortage Insurance | $0 | $158 | $0 |
| Monthly Estimated Total | $2,564 | $3,138 | $2,969 |
Kate Sager
REALTOR®
Office: (563) 242-4602
Cell: (563) 212-8603
Fax: (563) 243-4586
Licensed in IA & IL
Clinton Office
301 North Second Street
Clinton, IA 52732
(563) 242-4602
Clinton, IA 52732
(563) 242-4602

Member Participants (and their affiliated licensees, if applicable) shall indicate on their websites that IDX information is provided exclusively for consumers’ personal non-commercial use, that it may not be used for any purpose other than to identify prospective properties consumers may be interested in purchasing, that the data is deemed reliable but is not guaranteed by MLS GRID, and that the use of the MLS GRID Data may be subject to an end user license agreement prescribed by the Member Participant’s applicable MLS if any and as amended from time to time. MLS GRID may, at its discretion, require use of other disclaimers as necessary to protect Member Participant, and/or their MLS from liability.
Based on information submitted to the MLS GRID. All data is obtained from various sources and may not have been verified by broker or MLS GRID. Supplied Open House Information is subject to change without notice. All information should be independently reviewed and verified for accuracy. Properties may or may not be listed by the office/agent presenting the information.
Privacy Policy / DMCA Notice / ADA Accessibility


This site is hosted, designed and copyright
© 1994 - 2026 by
Delta Media Group, Inc. -- Patent Pending --
Agent License Information: Licensed in IA & IL