


Kate Sager
- Buy
- Sell
https://www.ruhlmortgage.com/LawrenceDavis.html
Open Houses
Sat, Oct 10th 12:00pm - 2:00pm
Description
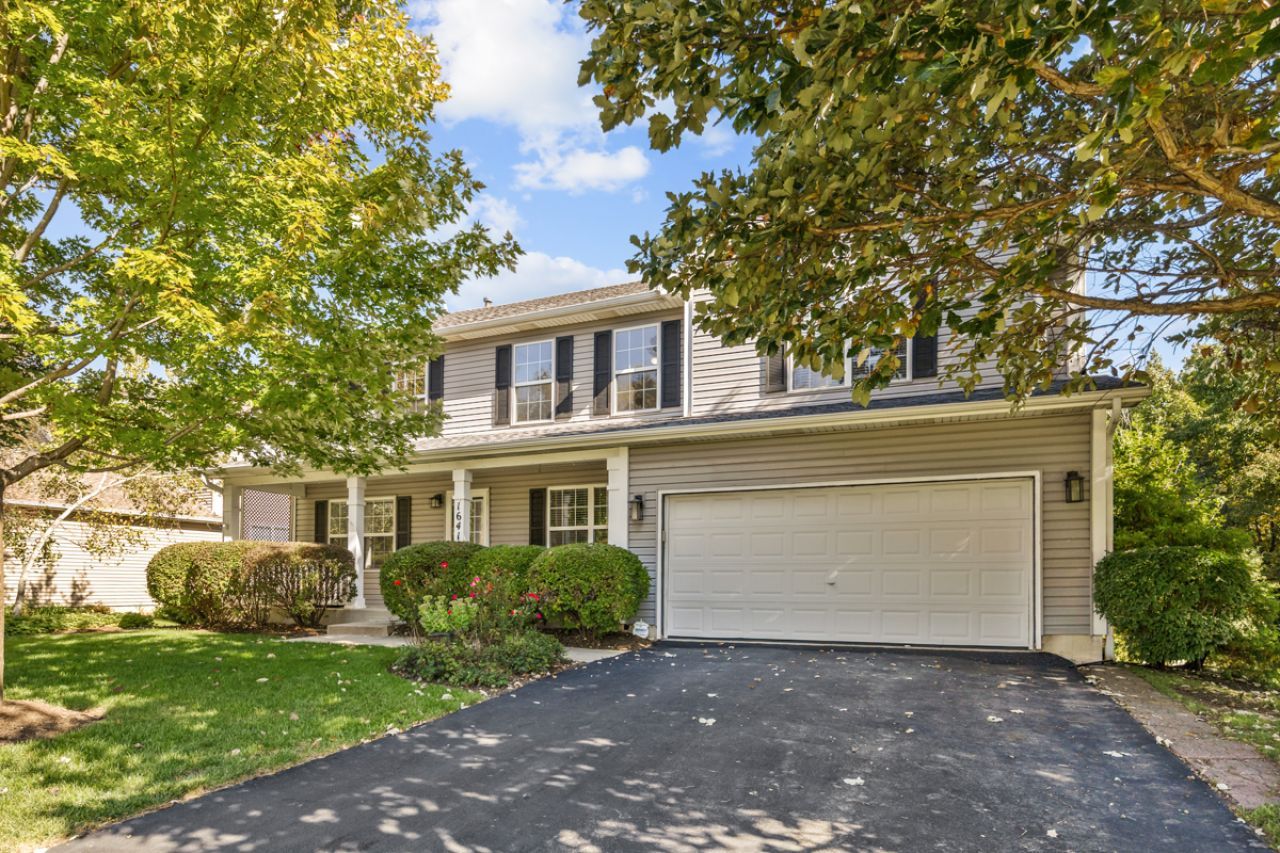
Tucked toward the back of the subdivision where traffic is lighter and the setting feels more peaceful, this impressive 4-bedroom, 3.5-bath home offers exceptional space, functionality, and beautiful natural surroundings. This beautiful home backs up to a nature preserve where you will appreciate the tranquil views. Boasting one of the largest floor plans in the neighborhood with approximately 2,940 square feet above grade PLUS an additional 1,390 square feet in the finished walk-out basement, this home provides room to spread out, gather, and truly enjoy everyday living. A charming covered front porch welcomes you inside to a spacious and inviting layout featuring formal living and dining rooms that create a warm and elegant first impression. As you move through the home, the dramatic two-story family room with soaring 20-foot ceilings opens up at the back of the house, where expansive windows showcase the scenic backyard and a cozy gas fireplace anchors the space beautifully. Backing to nature, the yard provides a peaceful backdrop that can be enjoyed from multiple rooms throughout the home. The kitchen is designed with both style and function in mind, featuring 42-inch cherry cabinetry, granite countertops, newer appliances, a center island, and a large pantry offering plenty of additional storage. A spacious eating area overlooks the backyard, making it an ideal spot to enjoy your morning coffee while taking in the peaceful views. Whether hosting gatherings or enjoying quiet mornings at home, this kitchen easily serves as the heart of the home. A main-level office provides ideal flexibility for working from home, studying, or creating a private retreat space. Upstairs, you'll find generously sized bedrooms, including a spacious primary suite designed for comfort and relaxation. Cathedral ceilings enhance the open, airy feel of the primary bedroom, while two walk-in closets provide exceptional storage. The finished walk-out basement adds an incredible 1,390 square feet of additional living space and includes a full bathroom-perfect for entertaining, related living possibilities, recreation space, a home gym, media room, or guest accommodations. With direct access to the beautiful backyard and nature beyond, even the lower level takes advantage of this home's special setting. Conveniently located just around the corner from the grade school and near the neighborhood park, this home combines space, location, and lifestyle in one exceptional package. From the peaceful nature views and impressive 20-foot family room to the expansive finished walk-out basement and thoughtfully designed living spaces, this is a home with the room and flexibility to be enjoyed for years to come.
Property Highlights
Property Type: Residential - Single Family
Total Living Area SF: 2,940
Garage Size: 3
Attached Garage
Built in 2001
Elementary School: Oakland Elementary School
High School: Antioch Community High School
Middle School: Antioch Upper Grade School
One Fireplace
General Information
Bedrooms: 4
Bathrooms: 4
Sqft: 2,940
County: Lake
High School: Antioch Community High School
Listed By:
Stellar Results Realty
224-426-4650
MRED MLS
MLS ID: 12649742
Room Information
Office: 11X12
Loft: 14X15
Family Room - Down: 14X19
Storage: 7X22
Foyer: 5X23
Walk In Closet: 6X8
Walk In Closet: 7X8
Game Room: 20X22
Recreation Room: 11X21
Other Room: 11X13
Bedroom 2: 13X14
Bedroom 3: 13X15
Bedroom 4: 11X14
Dining Room: 11X15
Family Room: 15X20
Kitchen: 15X21
Laundry: 7X8
Living Room: 12X13
Primary Bedroom: 15X19
Shown By
Get in Touch
Shown By
Contact an agent to learn more about
1641 Elderberry Lane, Lake Villa, IL 60046.
Mortgage Calculator

Call or Click to get Pre-Approved!
563-441-1862
toll free 866-441-1862
Customize Your Rate
| Loan Type | 30 Year Fixed | FHA 30 Year Fixed | 15 Year Fixed |
| Purchase Price | $500,000 | $500,000 | $500,000 |
| Down Payment | $100,000 | $17,500 | $125,000 |
| Monthly Mortgage Amount | $2,729 | $3,308 | $3,292 |
| Taxes | $696 | $696 | $696 |
| Insurance | $100 | $100 | $100 |
| HOA/Dues/Fees | $0 | $0 | $0 |
| Monthly Mortage Insurance | $0 | $220 | $0 |
| Monthly Estimated Total | $3,571 | $4,370 | $4,134 |
Kate Sager
REALTOR®
Office: (563) 242-4602
Cell: (563) 212-8603
Fax: (563) 243-4586
Licensed in IA & IL
Clinton Office
301 North Second Street
Clinton, IA 52732
(563) 242-4602
Clinton, IA 52732
(563) 242-4602

Member Participants (and their affiliated licensees, if applicable) shall indicate on their websites that IDX information is provided exclusively for consumers’ personal non-commercial use, that it may not be used for any purpose other than to identify prospective properties consumers may be interested in purchasing, that the data is deemed reliable but is not guaranteed by MLS GRID, and that the use of the MLS GRID Data may be subject to an end user license agreement prescribed by the Member Participant’s applicable MLS if any and as amended from time to time. MLS GRID may, at its discretion, require use of other disclaimers as necessary to protect Member Participant, and/or their MLS from liability.
Based on information submitted to the MLS GRID. All data is obtained from various sources and may not have been verified by broker or MLS GRID. Supplied Open House Information is subject to change without notice. All information should be independently reviewed and verified for accuracy. Properties may or may not be listed by the office/agent presenting the information.
Privacy Policy / DMCA Notice / ADA Accessibility


This site is hosted, designed and copyright
© 1994 - 2026 by
Delta Media Group, Inc. -- Patent Pending --
Agent License Information: Licensed in IA & IL