


Kate Sager
- Buy
- Sell
https://www.ruhlmortgage.com/LawrenceDavis.html
Open Houses
Sat, Oct 10th 11:00am - 3:00pm
Sun, Oct 11th 11:00am - 3:00pm
Description
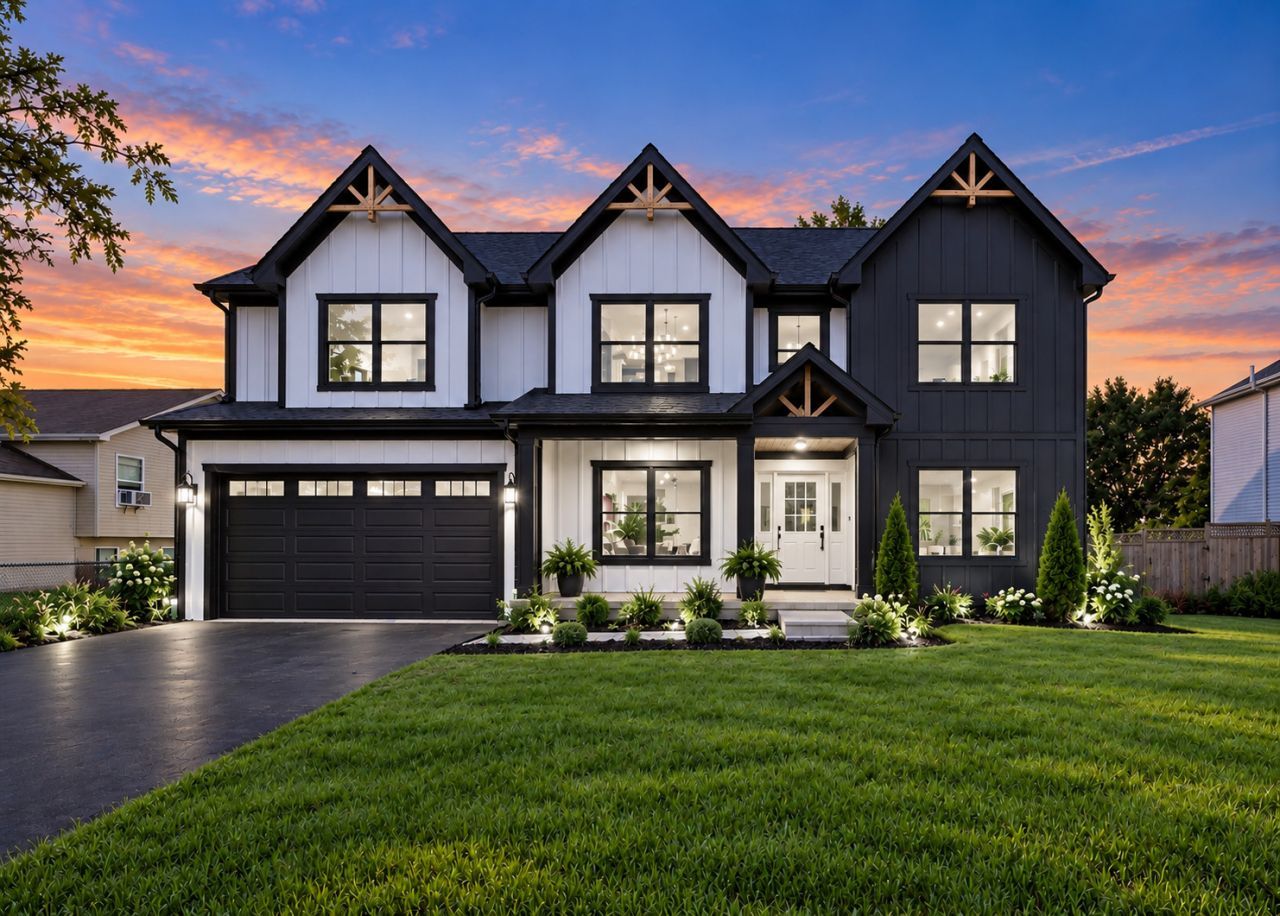
Imagine pulling into the driveway of a brand new home... From the moment you arrive, this exceptional new construction home welcomes you with clean architectural lines, modern finishes, amazing ceilings, and a thoughtfully designed floor plan created for the way you live today. Step through the front door and into a bright, open atmosphere where high ceilings throughout the home create an immediate sense of space and elegance. The main level invites you to settle in, beginning with a versatile den that can become a home office, study, or quiet retreat. Just beyond, a beautiful separate dining room sets the stage for everything from intimate dinners to holiday gatherings. The heart of the home is the spacious kitchen, where quartz countertops, stainless steel appliances, beautiful cabinetry, and modern finishes come together effortlessly. Just steps away, a generous walk-in pantry provides plenty of room to keep everything organized and within easy reach. The kitchen flows naturally into the eat-in area and living room, creating the perfect gathering space for everyday mornings, relaxed evenings, and entertaining family and friends. Near the garage entry, a thoughtfully designed mud area adds an extra touch of functionality, giving everyone a convenient place to drop shoes, coats, bags, and everyday essentials while keeping the rest of the home organized and inviting. As you make your way upstairs, the feeling of space continues. The impressive primary bedroom features a full en-suite bathroom and spacious walk-in closet, offering the perfect blend of comfort, privacy, and convenience. Three additional bedrooms complete the second floor, offering plenty of room for family and guests. With high ceilings in every room, each space feels open, bright, and comfortable. Adding even more convenience to everyday living, the second floor features a dedicated laundry room, thoughtfully located near all of the bedrooms. No more carrying laundry up and down the stairs, this convenient space makes household chores easier while keeping everything organized and close at hand. And there is still more to love outside... Step into the expansive backyard, where plenty of space creates the perfect setting for entertaining, relaxing, and making memories. Whether you're hosting summer barbecues, parties, or simply enjoying a quiet evening outdoors, this private yard is truly an extension of the home's living and entertaining space. The 2 car garage features a professionally finished epoxy floor, offering a clean and polished space for vehicles, storage, and all the extras that come with everyday life. Every detail of this home has been designed to balance modern style, comfort, and functionality. Brand new, beautifully finished, and completely move-in ready, this is more than a house, it is a place ready for your next chapter, with the space, style, and amenities to enjoy everyday living and create memories for years to come.
Property Highlights
Property Type: Residential - Single Family
Total Living Area SF: 2,609
Garage Size: 2
Attached Garage
New Construction
Built in 2026
Elementary School: Walkers Grove Elementary School
High School: Plainfield North High School
Middle School: Ira Jones Middle School
General Information
Bedrooms: 4
Bathrooms: 3
Sqft: 2,609
County: Will
High School: Plainfield North High School
Subdivision: Harvest Glen
Listed By:
Keller Williams Infinity
630-778-5800
MRED MLS
MLS ID: 12773960
Room Information
Eating Area: 14X6
Den: 12X11
Pantry: 8X7
Walk In Closet: 11X10
Bedroom 2: 17X12
Bedroom 3: 15X11
Bedroom 4: 12X11
Dining Room: 15X11
Kitchen: 14X12
Laundry: 11X5
Living Room: 14X12
Primary Bedroom: 19X16
Shown By
Get in Touch
Shown By
Contact an agent to learn more about
24925 W Jordan Lane, Plainfield, IL 60544.
Mortgage Calculator

Call or Click to get Pre-Approved!
563-441-1862
toll free 866-441-1862
Customize Your Rate
| Loan Type | 30 Year Fixed | FHA 30 Year Fixed | 15 Year Fixed |
| Purchase Price | $639,900 | $639,900 | $639,900 |
| Down Payment | $127,980 | $22,397 | $159,975 |
| Monthly Mortgage Amount | $3,492 | $4,233 | $4,214 |
| Taxes | $891 | $891 | $891 |
| Insurance | $100 | $100 | $100 |
| HOA/Dues/Fees | $0 | $0 | $0 |
| Monthly Mortage Insurance | $0 | $282 | $0 |
| Monthly Estimated Total | $4,570 | $5,593 | $5,292 |
Kate Sager
REALTOR®
Office: (563) 242-4602
Cell: (563) 212-8603
Fax: (563) 243-4586
Licensed in IA & IL
Clinton Office
301 North Second Street
Clinton, IA 52732
(563) 242-4602
Clinton, IA 52732
(563) 242-4602

Member Participants (and their affiliated licensees, if applicable) shall indicate on their websites that IDX information is provided exclusively for consumers’ personal non-commercial use, that it may not be used for any purpose other than to identify prospective properties consumers may be interested in purchasing, that the data is deemed reliable but is not guaranteed by MLS GRID, and that the use of the MLS GRID Data may be subject to an end user license agreement prescribed by the Member Participant’s applicable MLS if any and as amended from time to time. MLS GRID may, at its discretion, require use of other disclaimers as necessary to protect Member Participant, and/or their MLS from liability.
Based on information submitted to the MLS GRID. All data is obtained from various sources and may not have been verified by broker or MLS GRID. Supplied Open House Information is subject to change without notice. All information should be independently reviewed and verified for accuracy. Properties may or may not be listed by the office/agent presenting the information.
Privacy Policy / DMCA Notice / ADA Accessibility


This site is hosted, designed and copyright
© 1994 - 2026 by
Delta Media Group, Inc. -- Patent Pending --
Agent License Information: Licensed in IA & IL