


Kate Sager
- Buy
- Sell
https://www.ruhlmortgage.com/LawrenceDavis.html
Description
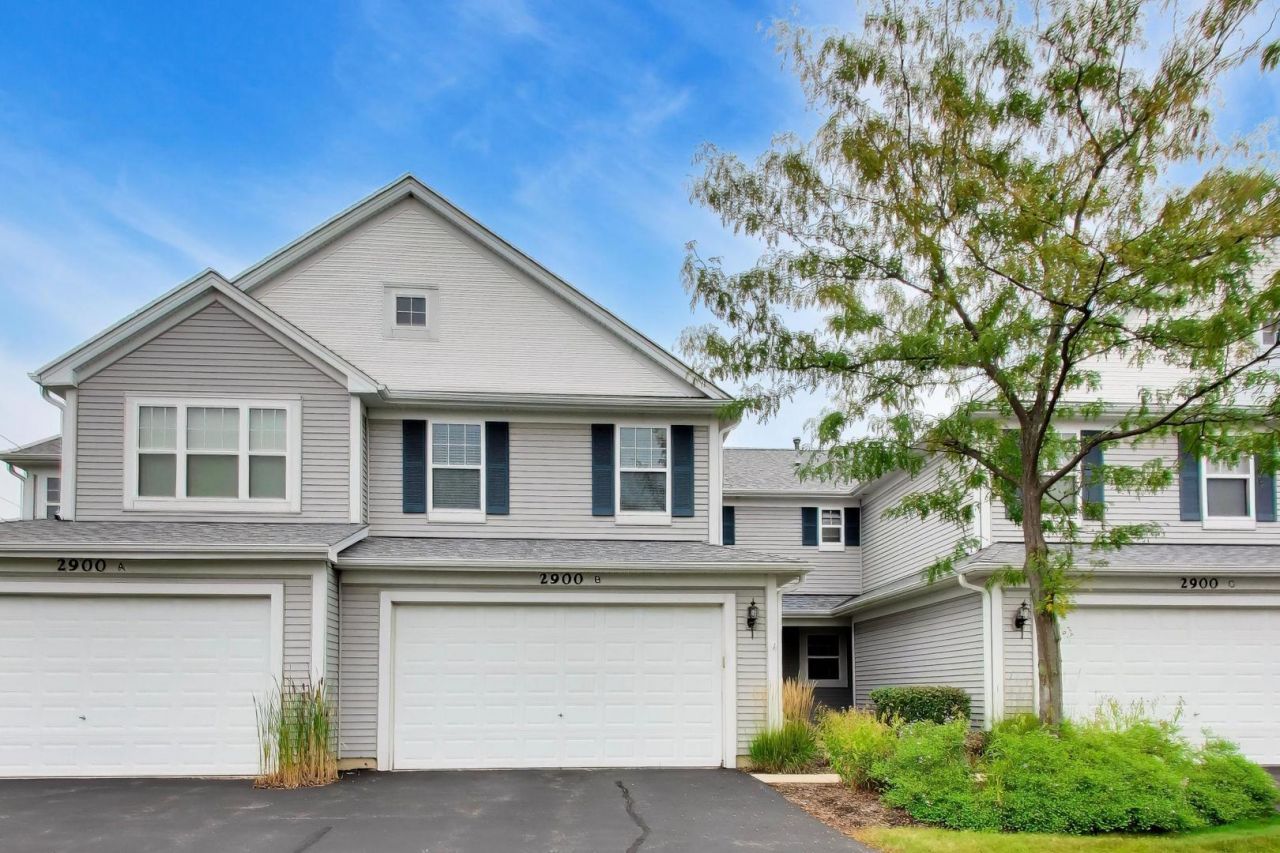
Welcome home to this RECENTLY updated and meticulously maintained townhome in the highly sought-after Liberty Lakes community! With over $120,000 in upgrades and improvements, this truly move-in-ready home offers a rare combination of modern finishes, thoughtful customization, and an unbeatable location surrounded by protected wetlands and scenic natural beauty. The standout feature is the custom one-of-a-kind second-floor loft addition, measuring approximately 15' x 17', creating the perfect flex space for a home office, media room, fitness area, playroom, or additional living space. The loft and second-floor hallway feature stunning solid oak hardwood flooring and custom 6 baseboards, adding warmth and character throughout the upper level. The updated kitchen is designed for both everyday living and entertaining, featuring granite countertops with an enlarged peninsula, 42 upper cabinets with upgraded hardware, a new ceramic tile backsplash, and a complete suite of NEWLY installed GE stainless steel appliances including a refrigerator, gas range, over-the-range microwave, and dishwasher. A new garbage disposal adds convenience. The main level showcases NEW waterproof luxury vinyl plank flooring throughout, including the powder room and spacious first-floor storage closet. The inviting living room features soaring 10-foot ceilings, elegant crown molding, and abundant recessed lighting, creating a bright and open atmosphere. Upstairs, both bedrooms offer NEW carpeting, while the spacious primary suite boasts a dramatic vaulted ceiling, ceiling fan, two large closets, and a walk-in closet with custom built-in organizers. The second bedroom also includes custom closet built-ins for optimal storage. Both full bathrooms have been enhanced with upgraded ceramic tile flooring. Additional recent updates include fresh paint throughout the entire home, upgraded light fixtures in the kitchen, dining area, living room, stairwell, and bathrooms, recessed lighting throughout, custom blinds on every window, and a convenient second-floor laundry room complete with cabinetry. The washer and dryer are included and are less than two years old. The attached two-car garage is insulated, drywalled, and equipped with built-in shelving and storage. Additional guest parking is conveniently located directly across from the driveway. For added peace of mind, the Special Service Area assessment for the community's new roof has been paid in full by the current owner. Located in desirable Liberty Lakes, residents enjoy community parks, baseball fields, tennis courts, and direct access to the Millennium Trail. Surrounded by protected wetlands that cannot be developed, this neighborhood offers a unique blend of recreation, nature, and tranquility while remaining close to shopping, dining, schools, and commuter routes. A truly exceptional opportunity to own one of Liberty Lakes' most extensively upgraded homes.
Property Highlights
Property Type: Residential - Townhouse
Total Living Area SF: 1,852
Garage Size: 2
Attached Garage
Built in 2004
Elementary School: Robert Crown Elementary School
High School: Wauconda Comm High School
Middle School: Wauconda Middle School
General Information
Bedrooms: 2
Bathrooms: 3
Sqft: 1,852
County: Lake
High School: Wauconda Comm High School
Subdivision: Liberty Lakes
Listed By:
@properties Christie's International Real Estate
847-367-0500
MRED MLS
MLS ID: 12755306
Room Information
Bedroom 2: 11X10
Dining Room: 11X10
Family Room: 15X17
Kitchen: 14X11
Laundry: 8X8
Living Room: 18X14
Primary Bedroom: 17X12
Shown By
Get in Touch
Shown By
Contact an agent to learn more about
2900 Glacier Way, Unit B, Wauconda, IL 60084.
Mortgage Calculator

Call or Click to get Pre-Approved!
563-441-1862
toll free 866-441-1862
Customize Your Rate
| Loan Type | 30 Year Fixed | FHA 30 Year Fixed | 15 Year Fixed |
| Purchase Price | $335,000 | $335,000 | $335,000 |
| Down Payment | $67,000 | $11,725 | $83,750 |
| Monthly Mortgage Amount | $1,828 | $2,216 | $2,206 |
| Taxes | $466 | $466 | $466 |
| Insurance | $100 | $100 | $100 |
| HOA/Dues/Fees | $0 | $0 | $0 |
| Monthly Mortage Insurance | $0 | $148 | $0 |
| Monthly Estimated Total | $2,394 | $2,930 | $2,772 |
Kate Sager
REALTOR®
Office: (563) 242-4602
Cell: (563) 212-8603
Fax: (563) 243-4586
Licensed in IA & IL
Clinton Office
301 North Second Street
Clinton, IA 52732
(563) 242-4602
Clinton, IA 52732
(563) 242-4602

Member Participants (and their affiliated licensees, if applicable) shall indicate on their websites that IDX information is provided exclusively for consumers’ personal non-commercial use, that it may not be used for any purpose other than to identify prospective properties consumers may be interested in purchasing, that the data is deemed reliable but is not guaranteed by MLS GRID, and that the use of the MLS GRID Data may be subject to an end user license agreement prescribed by the Member Participant’s applicable MLS if any and as amended from time to time. MLS GRID may, at its discretion, require use of other disclaimers as necessary to protect Member Participant, and/or their MLS from liability.
Based on information submitted to the MLS GRID. All data is obtained from various sources and may not have been verified by broker or MLS GRID. Supplied Open House Information is subject to change without notice. All information should be independently reviewed and verified for accuracy. Properties may or may not be listed by the office/agent presenting the information.
Privacy Policy / DMCA Notice / ADA Accessibility


This site is hosted, designed and copyright
© 1994 - 2026 by
Delta Media Group, Inc. -- Patent Pending --
Agent License Information: Licensed in IA & IL