


Kate Sager
- Buy
- Sell
https://www.ruhlmortgage.com/LawrenceDavis.html
Description
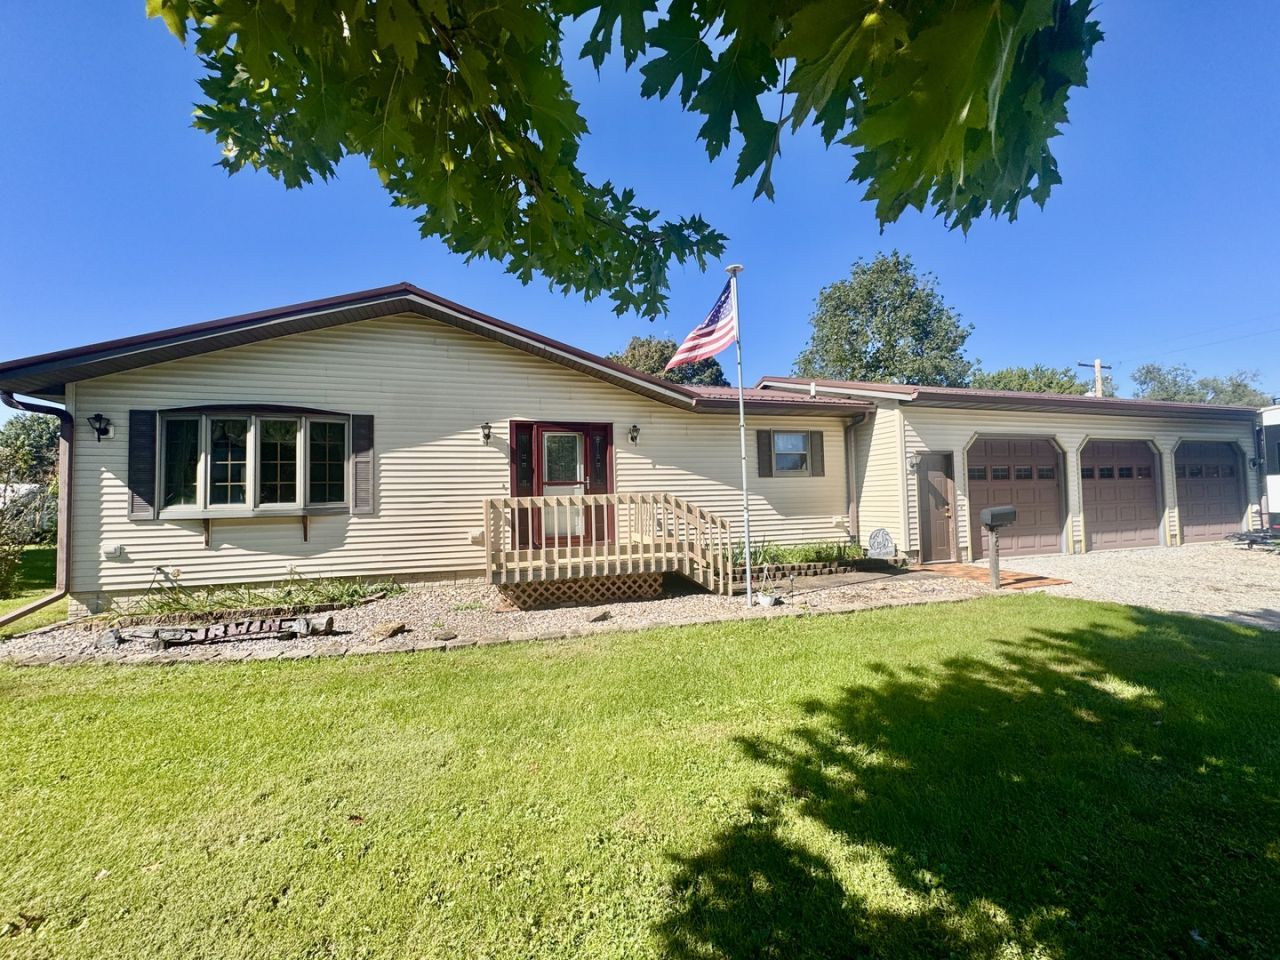
Fabulous Ranch style home with 4 bedrooms, 3 bathrooms, huge yard, and an attached 3 car garage! Wow! This home has it all! Located on a large corner lot with a 2 tier back deck, mature trees, and a spacious city park across the street to the north. The front door welcomes you into the dining room. This home offers an open concept feel with large door ways between the rooms. The huge kitchen features lots of cabinet space, a breakfast bar, space for an eat-in table, and a sliding glass door that leads out to the back deck. The living room features arched doorways and a bay window. This home features large closets in each room as well as hall closets. The master bedroom features an ensuite full bathroom & a walk-in closet. The full basement offers a large family room, game room, 4th bedroom, 3rd full bathroom, and storage room. The heated 3 car garage is a dream with smooth concrete floors, 3 separate garage door openers, storage space, and plenty of room for hobbies! Located just a few minutes from Schools, Restaurants, Shopping, Medical Offices, Churches, Parks, Historic Downtown Aledo, Community Events, YMCA, VFW, Movie Theater, Country Club Golf Course, and everything that makes this small town special. There is so much to love about this home! Schedule your private showing today and see everything this lovely home has to offer!
Property Highlights
Property Type: Residential - Single Family
Total Living Area SF: 3,472
Garage Size: 3
Attached Garage
Heated Garage
Built in 2000
Elementary School: Apollo Elementary School
High School: Mercer County High School
Middle School: Mercer County Junior High School
General Information
Bedrooms: 4
Bathrooms: 3
Sqft: 3,472
County: Mercer
High School: Mercer County High School
Listed By:
eXp Realty
833-835-5566
MRED MLS
MLS ID: 12775864
Room Information
Game Room: 32X13
Storage: 15X13
Bedroom 2: 13X13
Bedroom 3: 13X9
Bedroom 4: 16X12
Dining Room: 19X13
Family Room: 27X22
Kitchen: 22X13
Laundry: 5X4
Living Room: 19X13
Primary Bedroom: 14X13
Shown By
Get in Touch
Shown By
Contact an agent to learn more about
505 NW 5th Avenue, Aledo, IL 61231.
Mortgage Calculator

Call or Click to get Pre-Approved!
563-441-1862
toll free 866-441-1862
Customize Your Rate
| Loan Type | 30 Year Fixed | FHA 30 Year Fixed | 15 Year Fixed |
| Purchase Price | $285,000 | $285,000 | $285,000 |
| Down Payment | $57,000 | $9,975 | $71,250 |
| Monthly Mortgage Amount | $1,555 | $1,885 | $1,877 |
| Taxes | $397 | $397 | $397 |
| Insurance | $100 | $100 | $100 |
| HOA/Dues/Fees | $0 | $0 | $0 |
| Monthly Mortage Insurance | $0 | $125 | $0 |
| Monthly Estimated Total | $2,052 | $2,507 | $2,374 |
Kate Sager
REALTOR®
Office: (563) 242-4602
Cell: (563) 212-8603
Fax: (563) 243-4586
Licensed in IA & IL
Clinton Office
301 North Second Street
Clinton, IA 52732
(563) 242-4602
Clinton, IA 52732
(563) 242-4602

Member Participants (and their affiliated licensees, if applicable) shall indicate on their websites that IDX information is provided exclusively for consumers’ personal non-commercial use, that it may not be used for any purpose other than to identify prospective properties consumers may be interested in purchasing, that the data is deemed reliable but is not guaranteed by MLS GRID, and that the use of the MLS GRID Data may be subject to an end user license agreement prescribed by the Member Participant’s applicable MLS if any and as amended from time to time. MLS GRID may, at its discretion, require use of other disclaimers as necessary to protect Member Participant, and/or their MLS from liability.
Based on information submitted to the MLS GRID. All data is obtained from various sources and may not have been verified by broker or MLS GRID. Supplied Open House Information is subject to change without notice. All information should be independently reviewed and verified for accuracy. Properties may or may not be listed by the office/agent presenting the information.
Privacy Policy / DMCA Notice / ADA Accessibility


This site is hosted, designed and copyright
© 1994 - 2026 by
Delta Media Group, Inc. -- Patent Pending --
Agent License Information: Licensed in IA & IL