


Kate Sager
- Buy
- Sell
https://www.ruhlmortgage.com/LawrenceDavis.html
Description
Welcome to your sanctuary, your safe harbor, your joyous spot where even the teakettle sings from happiness, a place where joy is shared, your healing space, a true shelter from busyness of the world where you can recharge, find comfort and celebrate life's quiet moments. Your home. It's a simple home but as Leonardo Da Vinci said simplicity is the ultimate sophistication. One spacious bedroom with walk in closet, one beautiful bathroom, delightful kitchen and a living room with west facing window. All tastefully remodeled in 2019. Double pane windows installed 4 years ago, 6 months new electric panel. Furnace and Air conditioning are 7 years old. Roof is 4 years old. Who said one needs to spend a fortune to find a place that gives you feeling of peace? Modest property tax ($2220 a year), low assessment ( $290 a month) plus inexpensive monthly electric bill averaging $70 a month for the last 12 months. Plenty of parking space, no need for stickers, just a onetime license plate registration with the association. Parking lot within the complex has a dedicated space for business vehicles. Outdoor Swimming Pool is just a stone's throw away and a small, intimate Fitness Center is in the building next door. Unit is located within 1.3-mile stroll or bike ride to beautiful Busse Woods Forest Preserve and 2.6 mile to closest highway on ramp. The building is friendly to investors, rentals are allowed with no caps on rentals, making it a solid choice if you're looking to expand your portfolio. If you're ready to embrace a more intentional or minimalist environment to create that big, relaxed exhale the moment you walk through your front door, this home may be for you.
Property Highlights
Property Type: Residential - Condominium
Total Living Area SF: 676
Built in 1976
High School: Elk Grove High School
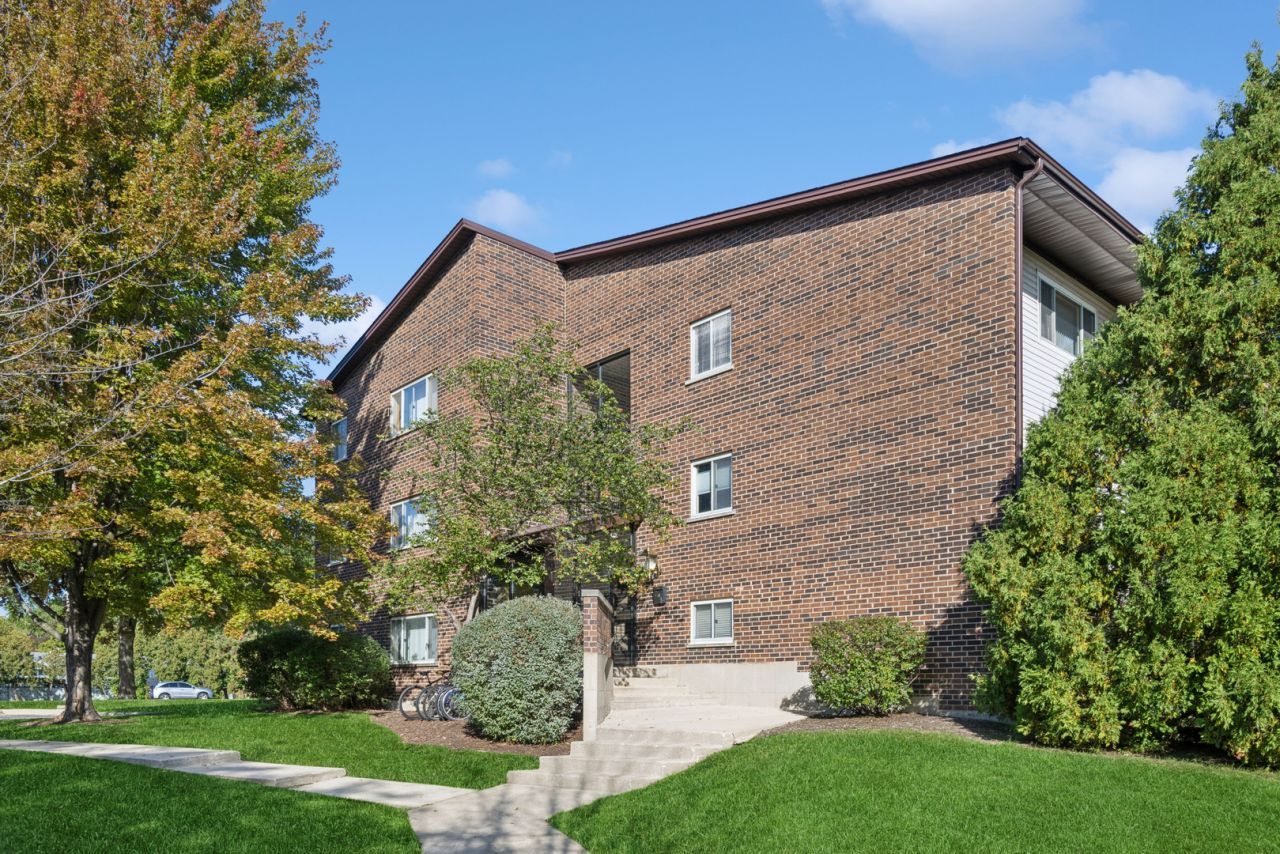
Brick Exterior
General Information
Bedrooms: 1
Bathrooms: 1
Sqft: 676
County: Cook
High School: Elk Grove High School
Listed By:
Baird & Warner
773-775-1855
MRED MLS
MLS ID: 12780104
Room Information
Dining Room: COMBO
Kitchen: 9X8
Living Room: 17X14
Primary Bedroom: 14X11
Shown By
Get in Touch
Shown By
Contact an agent to learn more about
660 Perrie Drive, Unit 201, Elk Grove Village, IL 60007.
Mortgage Calculator

Call or Click to get Pre-Approved!
563-441-1862
toll free 866-441-1862
Customize Your Rate
| Loan Type | 30 Year Fixed | FHA 30 Year Fixed | 15 Year Fixed |
| Purchase Price | $179,000 | $179,000 | $179,000 |
| Down Payment | $35,800 | $6,265 | $44,750 |
| Monthly Mortgage Amount | $977 | $1,184 | $1,179 |
| Taxes | $249 | $249 | $249 |
| Insurance | $100 | $100 | $100 |
| HOA/Dues/Fees | $0 | $0 | $0 |
| Monthly Mortage Insurance | $0 | $79 | $0 |
| Monthly Estimated Total | $1,326 | $1,612 | $1,528 |
Kate Sager
REALTOR®
Office: (563) 242-4602
Cell: (563) 212-8603
Fax: (563) 243-4586
Licensed in IA & IL
Clinton Office
301 North Second Street
Clinton, IA 52732
(563) 242-4602
Clinton, IA 52732
(563) 242-4602

Member Participants (and their affiliated licensees, if applicable) shall indicate on their websites that IDX information is provided exclusively for consumers’ personal non-commercial use, that it may not be used for any purpose other than to identify prospective properties consumers may be interested in purchasing, that the data is deemed reliable but is not guaranteed by MLS GRID, and that the use of the MLS GRID Data may be subject to an end user license agreement prescribed by the Member Participant’s applicable MLS if any and as amended from time to time. MLS GRID may, at its discretion, require use of other disclaimers as necessary to protect Member Participant, and/or their MLS from liability.
Based on information submitted to the MLS GRID. All data is obtained from various sources and may not have been verified by broker or MLS GRID. Supplied Open House Information is subject to change without notice. All information should be independently reviewed and verified for accuracy. Properties may or may not be listed by the office/agent presenting the information.
Privacy Policy / DMCA Notice / ADA Accessibility


This site is hosted, designed and copyright
© 1994 - 2026 by
Delta Media Group, Inc. -- Patent Pending --
Agent License Information: Licensed in IA & IL