


Kate Sager
- Buy
- Sell
https://www.ruhlmortgage.com/LawrenceDavis.html
Open Houses
Sun, Oct 11th 2:00pm - 5:00pm
Description
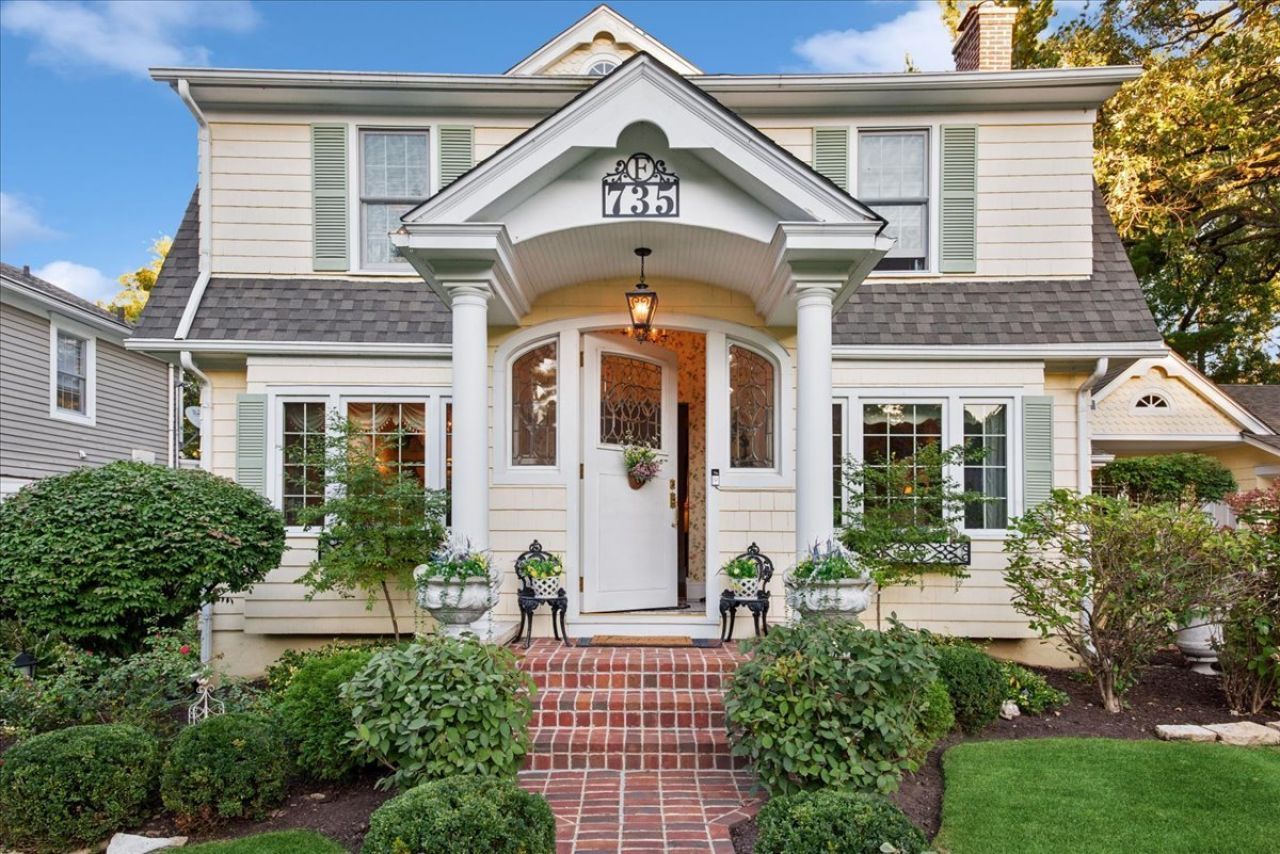
Timeless 1920s character meets thoughtful modern updates in one of Geneva's most sought-after neighborhoods. Built in 1923, this charming Dutch Colonial sits on an exceptional lot with a beautifully private back courtyard, a classic arched front portico, a finished attached two-car garage, and a custom-built shed. Step through the insulated solid oak, period reclaimed leaded glass front door with matching arched side windows into a gracious foyer with marble flooring. Gleaming hardwood floors and original wood trim carry throughout the home, complemented by architectural wallpapers and authentic 1920s brass pendant light fixtures. The dining room still features its original refinished brass and crystal sconces. The home offers three fireplaces: a gas fireplace in the family room, a wood-burning fireplace in the living room, and a third gas fireplace in the primary bedroom. The kitchen is a true showpiece, with a solid black walnut island, white marble countertops, and two sinks, including an Italian fireclay main sink. A walk-in pantry with a pocket door provides abundant storage. Main-floor laundry adds everyday convenience, and the main-floor full bath features marble floors and a beautifully preserved 1950s bathtub. Upstairs, the primary suite is a private retreat with a custom limestone fireplace and a spectacular balcony overlooking the back courtyard. The primary bath offers ceramic floors, a marble countertop, and a custom cast iron tub. Every bedroom includes a custom-built walk-in closet. A huge, functional attic, accessible from both the second-floor hallway and the primary closet, provides exceptional storage. The finished basement adds an additional bedroom with closet, a half bath, and two crawl spaces for even more storage. Step outside to the composite deck off the den and enjoy the peaceful, private courtyard. Peace of mind comes standard with a 2023 roof, all windows replaced in 2005 with Marvin UV-protected glass, all copper plumbing, electrical rewired beginning in 2000, a new 2025 dual-zone heating and A/C system, and a tankless water heater. A rare opportunity to own a beautifully preserved piece of Geneva history, just minutes from downtown shops, dining, and the Fox River.
Property Highlights
Property Type: Residential - Single Family
Total Living Area SF: 3,362
Garage Size: 3
Built in 1923
Elementary School: Western Avenue Elementary School
High School: Geneva Community High School
Middle School: Geneva Middle School
Three Fireplaces
General Information
Bedrooms: 5
Bathrooms: 4
Sqft: 3,362
County: Kane
High School: Geneva Community High School
Listed By:
Baird & Warner Fox Valley-Geneva
630-377-1855
MRED MLS
MLS ID: 12774208
Room Information
Bedroom 5: 13X18
Office: 9X13
Recreation Room: 16X20
Foyer: 8X6
Den: 15X19
Family Room - Down: 7X7
Pantry: 3X6
Bedroom 2: 12X10
Bedroom 3: 14X10
Bedroom 4: 13X10
Dining Room: 12X12
Family Room: 16X19
Kitchen: 12X14
Laundry: 7X6
Living Room: 16X21
Primary Bedroom: 13X23
Shown By
Get in Touch
Shown By
Contact an agent to learn more about
735 Hawthorne Lane , Geneva, IL 60134.
Mortgage Calculator

Call or Click to get Pre-Approved!
563-441-1862
toll free 866-441-1862
Customize Your Rate
| Loan Type | FHA 30 Year Fixed | VA 30 year fixed | 30 yr Jumbo |
| Purchase Price | $1,500,000 | $1,500,000 | $1,500,000 |
| Down Payment | $52,500 | $0 | $300,000 |
| Monthly Mortgage Amount | $9,923 | $10,583 | $8,186 |
| Taxes | $2088 | $2088 | $2088 |
| Insurance | $100 | $100 | $100 |
| HOA/Dues/Fees | $0 | $0 | $0 |
| Monthly Mortage Insurance | $901 | $0 | $0 |
| Monthly Estimated Total | $13,350 | $13,109 | $10,712 |
Kate Sager
REALTOR®
Office: (563) 242-4602
Cell: (563) 212-8603
Fax: (563) 243-4586
Licensed in IA & IL
Clinton Office
301 North Second Street
Clinton, IA 52732
(563) 242-4602
Clinton, IA 52732
(563) 242-4602

Member Participants (and their affiliated licensees, if applicable) shall indicate on their websites that IDX information is provided exclusively for consumers’ personal non-commercial use, that it may not be used for any purpose other than to identify prospective properties consumers may be interested in purchasing, that the data is deemed reliable but is not guaranteed by MLS GRID, and that the use of the MLS GRID Data may be subject to an end user license agreement prescribed by the Member Participant’s applicable MLS if any and as amended from time to time. MLS GRID may, at its discretion, require use of other disclaimers as necessary to protect Member Participant, and/or their MLS from liability.
Based on information submitted to the MLS GRID. All data is obtained from various sources and may not have been verified by broker or MLS GRID. Supplied Open House Information is subject to change without notice. All information should be independently reviewed and verified for accuracy. Properties may or may not be listed by the office/agent presenting the information.
Privacy Policy / DMCA Notice / ADA Accessibility


This site is hosted, designed and copyright
© 1994 - 2026 by
Delta Media Group, Inc. -- Patent Pending --
Agent License Information: Licensed in IA & IL