


Kate Sager
- Buy
- Sell
https://www.ruhlmortgage.com/LawrenceDavis.html
Description
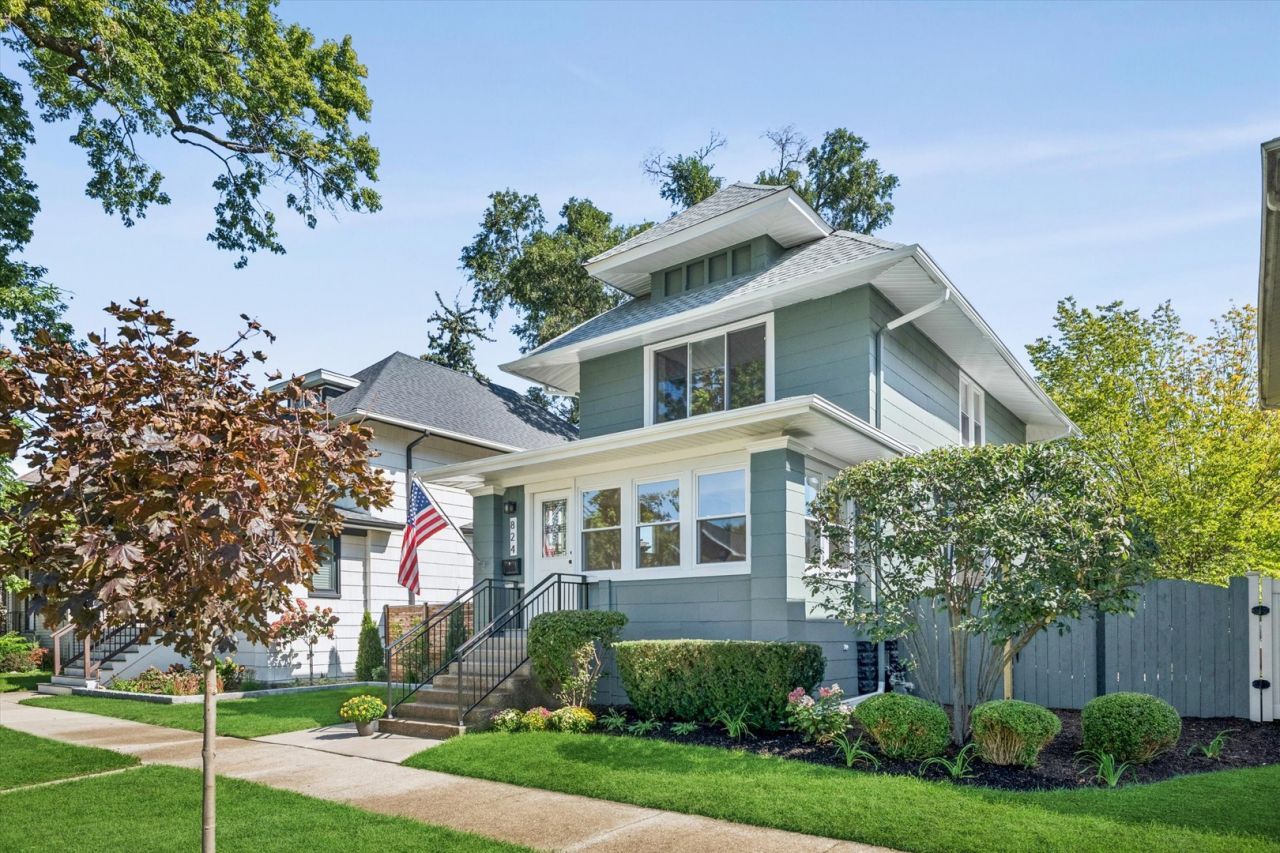
Fabulous renovation just completed! Outstanding curb appeal and location. The home sits on an oversized lot, 38' x 125', on a quiet tree-lined block. The landscaping is professional with new trees, flowers, plants and fresh green sod just laid. The front entryway is super attractive with custom designed and fabricated black wrought iron railings leading to the front door with leaded glass. Further enhancing the curb appeal are the new windows, and a new charcoal gray roof that compliment the freshly painted home. Moving inside you will love the beautiful, refinished hardwood floors, the abundant light from so many windows, the high ceilings and a light airy feeling from the soft Swiss Coffee color throughout the home. Now for the fun stuff. The first floor has been opened up and has a large living room, dining room and family room adjoining the brand-new kitchen with Shaker Cabinets, White Quartz counters, a tile backsplash, a breakfast-bar/island and all stainless steel appliances. The kitchen door opens to a 10'x12' deck for Convenient grilling and entertaining. A new 24'x24' Cement paver terrace overlooks the wide peaceful yard. The spacious primary bedroom has a double walk-in closet with drawers and organizers inside and windows with a beautiful green view of the neighborhood. There are two brand new full baths in the home that have been completely renovated. More new things, new HVAC system, sump pump, drain tile and cement basement floor. The basement rec room has been carpeted. The 2 car garage has a new roof, overhead door and the interior has been dry walled with greenboard. The park at the end of the block has playgrounds, swimming and splash pools, courts, fields and the Roos Health Club. The blue line and expressway are just a couple blocks away. Outstanding block and location. Close to dining, shopping and the Forest Park Library.
Property Highlights
Property Type: Residential - Single Family
Total Living Area SF: 2,287
Walkout Basement
Garage Size: 2
School District: District 209
Wooded Lot
General Information
Bedrooms: 3
Bathrooms: 2
Sqft: 2,287
County: Cook
Listed By:
@properties Christie's International Real Estate
708-848-0200
MRED MLS
MLS ID: 12768750
Room Information
Recreation Room: 20X17
Deck: 12X10
Terrace: 24X24
Walk In Closet: 9X3
Bedroom 2: 11X11
Bedroom 3: 12X9
Dining Room: 15X8
Family Room: 20X12
Kitchen: 16X12
Laundry: 12X6
Living Room: 20X18
Primary Bedroom: 14X12
Shown By
Get in Touch
Shown By
Contact an agent to learn more about
824 Lathrop Avenue, Forest Park, IL 60130.
Mortgage Calculator

Call or Click to get Pre-Approved!
563-441-1862
toll free 866-441-1862
Customize Your Rate
| Loan Type | 30 Year Fixed | FHA 30 Year Fixed | 15 Year Fixed |
| Purchase Price | $559,000 | $559,000 | $559,000 |
| Down Payment | $111,800 | $19,565 | $139,750 |
| Monthly Mortgage Amount | $3,051 | $3,698 | $3,681 |
| Taxes | $778 | $778 | $778 |
| Insurance | $100 | $100 | $100 |
| HOA/Dues/Fees | $0 | $0 | $0 |
| Monthly Mortage Insurance | $0 | $246 | $0 |
| Monthly Estimated Total | $3,992 | $4,885 | $4,622 |
Kate Sager
REALTOR®
Office: (563) 242-4602
Cell: (563) 212-8603
Fax: (563) 243-4586
Licensed in IA & IL
Clinton Office
301 North Second Street
Clinton, IA 52732
(563) 242-4602
Clinton, IA 52732
(563) 242-4602

Member Participants (and their affiliated licensees, if applicable) shall indicate on their websites that IDX information is provided exclusively for consumers’ personal non-commercial use, that it may not be used for any purpose other than to identify prospective properties consumers may be interested in purchasing, that the data is deemed reliable but is not guaranteed by MLS GRID, and that the use of the MLS GRID Data may be subject to an end user license agreement prescribed by the Member Participant’s applicable MLS if any and as amended from time to time. MLS GRID may, at its discretion, require use of other disclaimers as necessary to protect Member Participant, and/or their MLS from liability.
Based on information submitted to the MLS GRID. All data is obtained from various sources and may not have been verified by broker or MLS GRID. Supplied Open House Information is subject to change without notice. All information should be independently reviewed and verified for accuracy. Properties may or may not be listed by the office/agent presenting the information.
Privacy Policy / DMCA Notice / ADA Accessibility


This site is hosted, designed and copyright
© 1994 - 2026 by
Delta Media Group, Inc. -- Patent Pending --
Agent License Information: Licensed in IA & IL