


Kate Sager
- Buy
- Sell
https://www.ruhlmortgage.com/LawrenceDavis.html
Description
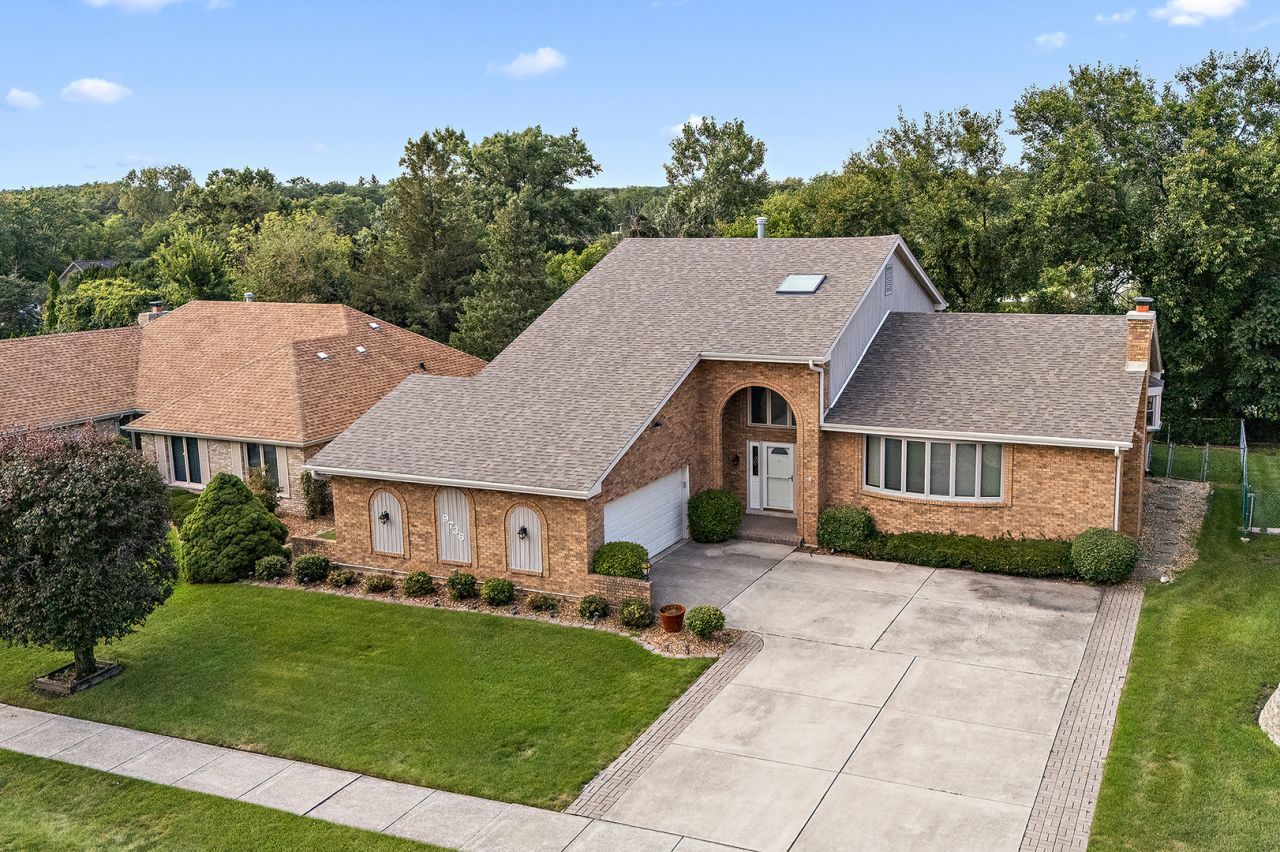
Welcome to this Mill Creek home ready to begin its next chapter. From the moment you arrive, the newer roof, decorative windows and welcoming paver porch set the tone for a property filled with warmth, character, and thoughtful spaces. Inside, knotty wood accents and beamed ceilings bring a cozy, inviting feel to the living room. Designed for gathering, featuring a vaulted ceiling and dramatic wall stone fireplace that creates a beautiful focal point for relaxing or entertaining. The kitchen is equipped with classic black appliances and a beautiful garden window. A large skylight fills the breakfast area with natural light. A spacious, room-sized laundry room offers plenty of convenience and workspace with dual closets and both yard and garage access. Oversized family room with hardwood flooring is perfect for binge watching your favorite television series. Bonus 2 closets for blanket and game storage. The upper level includes three comfortable bedrooms (one with bonus flex space), with the primary suite offering a vanity area and jetted tub for a relaxing retreat. Partial basement and crawl space spans the home, providing an exceptional amount of accessible storage. Step outside to the vaulted three-season deck, which opens to a raised balcony and creates a wonderful setting for enjoying the outdoors through multiple seasons. Extended pavers on wide concrete drive to 2-car front load garage. With boiler heat, abundant storage, distinctive architectural details, and generous living spaces, this home offers the opportunity to settle in, make it your own, and create the memories that come with the next chapter of family life. Awesome Palos Park location with top rated grade schools and close proximity to LaGrange Road. Sold AS/IS.
Property Highlights
Property Type: Residential - Single Family
Total Living Area SF: 3,478
Garage Size: 2
Attached Garage
Built in 1981
Elementary School: Palos West Elementary School
High School: Amos Alonzo Stagg High School
Middle School: Palos South Middle School
Brick Exterior
One Fireplace
General Information
Bedrooms: 3
Bathrooms: 3
Sqft: 3,478
County: Cook
High School: Amos Alonzo Stagg High School
Subdivision: Mill Creek
Listed By:
Century 21 Circle
708-361-0800
MRED MLS
MLS ID: 12764823
Room Information
Foyer: 11X18
Bonus Room: 17X11
Bedroom 2: 11X12
Bedroom 3: 14X10
Family Room: 28X17
Kitchen: 25X17
Laundry: 17X18
Living Room: 24X22
Primary Bedroom: 17X19
Shown By
Get in Touch
Shown By
Contact an agent to learn more about
9736 W Pebble Drive, Palos Park, IL 60464.
Mortgage Calculator

Call or Click to get Pre-Approved!
563-441-1862
toll free 866-441-1862
Customize Your Rate
| Loan Type | 30 Year Fixed | FHA 30 Year Fixed | 15 Year Fixed |
| Purchase Price | $599,000 | $599,000 | $599,000 |
| Down Payment | $119,800 | $20,965 | $149,750 |
| Monthly Mortgage Amount | $3,269 | $3,962 | $3,944 |
| Taxes | $834 | $834 | $834 |
| Insurance | $100 | $100 | $100 |
| HOA/Dues/Fees | $0 | $0 | $0 |
| Monthly Mortage Insurance | $0 | $264 | $0 |
| Monthly Estimated Total | $4,278 | $5,235 | $4,953 |
Kate Sager
REALTOR®
Office: (563) 242-4602
Cell: (563) 212-8603
Fax: (563) 243-4586
Licensed in IA & IL
Clinton Office
301 North Second Street
Clinton, IA 52732
(563) 242-4602
Clinton, IA 52732
(563) 242-4602

Member Participants (and their affiliated licensees, if applicable) shall indicate on their websites that IDX information is provided exclusively for consumers’ personal non-commercial use, that it may not be used for any purpose other than to identify prospective properties consumers may be interested in purchasing, that the data is deemed reliable but is not guaranteed by MLS GRID, and that the use of the MLS GRID Data may be subject to an end user license agreement prescribed by the Member Participant’s applicable MLS if any and as amended from time to time. MLS GRID may, at its discretion, require use of other disclaimers as necessary to protect Member Participant, and/or their MLS from liability.
Based on information submitted to the MLS GRID. All data is obtained from various sources and may not have been verified by broker or MLS GRID. Supplied Open House Information is subject to change without notice. All information should be independently reviewed and verified for accuracy. Properties may or may not be listed by the office/agent presenting the information.
Privacy Policy / DMCA Notice / ADA Accessibility


This site is hosted, designed and copyright
© 1994 - 2026 by
Delta Media Group, Inc. -- Patent Pending --
Agent License Information: Licensed in IA & IL