


Kate Sager
- Buy
- Sell
https://www.ruhlmortgage.com/LawrenceDavis.html
Description
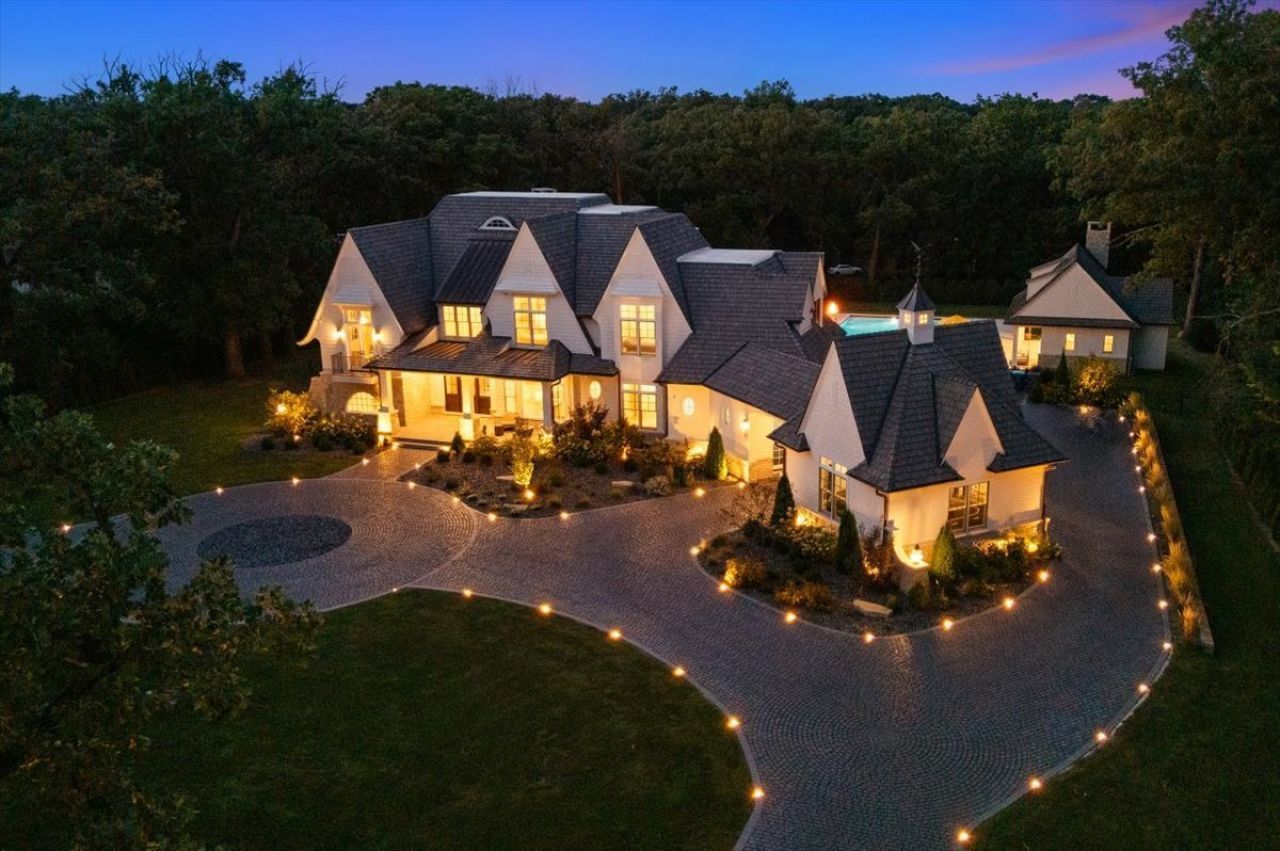
Welcome to what may be the most extraordinary private estate ever offered in the Southwest Suburbs. Set on approximately 2 acres surrounded by mature forest, this magnificent estate delivers a combination of architectural grandeur, resort-style living, unparalleled amenities and exceptional infrastructure. Every element has been thoughtfully designed and built using only the finest materials. From the moment you arrive through the gated entrance, an expansive, artistically designed brick drive unfolds through dramatic lighting and intricate custom inlays, culminating in a spectacular circle drive. The residence offers approximately 11,000 square feet, 7 1/2 bathrooms and 6 bedrooms with an additional 3 flex rooms. Car enthusiast's dream with a porte-cochere and an extraordinary 8-car garage, including a garage bay equipped with lifts. Inside, grandeur begins in the impressive foyer, where soaring architecture and meticulous craftsmanship immediately establish the caliber of this remarkable home. DaVinci Roof, copper gutters, 8-foot interior doors, five fireplaces, custom architectural details, radiant heat and extraordinary finishes continue throughout. The formal dining room features a dramatic decorative ceiling, while the gourmet kitchen is complemented by a private butler's pantry and designed for both grand-scale entertaining and intimate everyday living. A beautifully appointed mudroom offers individual closets, while the dedicated office features custom built-ins and its own balcony. Upper level bedrooms all complete with their own built-in furniture and ensuites. Elevated primary with gorgeous decorative ceiling that includes 2 chandeliers and adjoining balconies. Spa inspired bath unlike any you've seen or even imagined. Dual under-lit vanities. Private commode tiled floor to ceiling, and spectacular bubble tub! The home's expansive living spaces flow effortlessly between sophisticated interiors and spectacular outdoor environments. The backyard rivals the finest private resorts. At its centerpiece is an extraordinary 25' x 60' saltwater swimming pool, complete with an electric pool cover, artistic fire features, dramatic water elements and two distinctive fire-art installations. The pool is surrounded by expansive paver terraces designed for effortless unforgettable summer evenings. The spectacular pool house elevates outdoor living to an entirely different level, featuring: full bathroom, dedicated laundry room, fireplace, and locker/changing area. Expansive sliding glass doors offer direct access to the concrete pool surround. Nearby, a covered outdoor bar and kitchen create the perfect setting for entertaining on any scale. Built-in grill, dishwasher and extensive storage, allowing the entire backyard to function as a sophisticated extension of the home. An additional outdoor fireplace anchors the paver patio, while dramatic lighting, fire baskets and artistic water features transform the property after sunset into an unforgettable private retreat. And then there is the view from the above primary suite balcony. It is a fully realized private estate, meticulously crafted over two years with an extraordinary level of investment, attention to detail and uncompromising standards. From the gated entrance and spectacular illuminated paver drive to the eight-car garage, from the grand foyer to the private theater, from the primary suite balcony to the magnificent resort-style pool and pool house, every element has been designed to make an impression. Priced far below the seller's cost, this is an exceptional opportunity to acquire a truly one-of-a-kind luxury estate at a level of quality, scale and amenity rarely found anywhere in the Chicago area. Mechanicals include 600-amp electrical service, whole-house generator, public sewer and water with a private well dedicated to irrigation/sprinkler use. For the buyer who refuses to settle for ordinary, this is the property that defines extraordinary. It's a must see!!
Property Highlights
Property Type: Residential - Single Family
Total Living Area SF: 11,850
Lot Size: 2.10 acres
Garage Size: 8
Attached Garage
Heated Garage
Built in 2024
Elementary School: Palos East Elementary School
High School: Amos Alonzo Stagg High School
Middle School: Palos South Middle School
Security System
Wooded Lot
Hot Tub
Brick Exterior
Stone Exterior
Five Fireplaces
General Information
Bedrooms: 6
Bathrooms: 8
Sqft: 11,850
County: Cook
High School: Amos Alonzo Stagg High School
Listed By:
Century 21 Circle
708-361-0800
MRED MLS
MLS ID: 12752214
Room Information
Foyer: 17X16
Sun Room: 21X18
Breakfast Room: 19X22
Bedroom 5: 12X16
Office: 14X14
Loft: 17X16
Bonus Room: 20X19
Bedroom 6: 11X17
Recreation Room: 34X23
Theatre Room: 20X20
Bedroom 2: 13X14
Bedroom 3: 13X17
Bedroom 4: 17X14
Dining Room: 13X20
Family Room: 26X25
Kitchen: 16X24
Laundry: 13X8
Living Room: 24X25
Primary Bedroom: 17X26
Shown By
Get in Touch
Shown By
Contact an agent to learn more about
Please Call For Address, Palos Park, IL 60464.
Mortgage Calculator

Call or Click to get Pre-Approved!
563-441-1862
toll free 866-441-1862
Customize Your Rate
| Loan Type | FHA 30 Year Fixed | 30 yr Jumbo |
| Purchase Price | $5,400,000 | $5,400,000 |
| Down Payment | $189,000 | $1,080,000 |
| Monthly Mortgage Amount | $35,722 | $29,470 |
| Taxes | $7515 | $7515 |
| Insurance | $100 | $100 |
| HOA/Dues/Fees | $0 | $0 |
| Monthly Mortage Insurance | $3,242 | $0 |
| Monthly Estimated Total | $48,054 | $38,560 |
Kate Sager
REALTOR®
Office: (563) 242-4602
Cell: (563) 212-8603
Fax: (563) 243-4586
Licensed in IA & IL
Clinton Office
301 North Second Street
Clinton, IA 52732
(563) 242-4602
Clinton, IA 52732
(563) 242-4602

Member Participants (and their affiliated licensees, if applicable) shall indicate on their websites that IDX information is provided exclusively for consumers’ personal non-commercial use, that it may not be used for any purpose other than to identify prospective properties consumers may be interested in purchasing, that the data is deemed reliable but is not guaranteed by MLS GRID, and that the use of the MLS GRID Data may be subject to an end user license agreement prescribed by the Member Participant’s applicable MLS if any and as amended from time to time. MLS GRID may, at its discretion, require use of other disclaimers as necessary to protect Member Participant, and/or their MLS from liability.
Based on information submitted to the MLS GRID. All data is obtained from various sources and may not have been verified by broker or MLS GRID. Supplied Open House Information is subject to change without notice. All information should be independently reviewed and verified for accuracy. Properties may or may not be listed by the office/agent presenting the information.
Privacy Policy / DMCA Notice / ADA Accessibility


This site is hosted, designed and copyright
© 1994 - 2026 by
Delta Media Group, Inc. -- Patent Pending --
Agent License Information: Licensed in IA & IL